Siding vs Cladding: Which Is Best for UK Homes?
Stand at the bottom of a wet, wind-blown gable end in February and the difference between a well-detailed cladding system and a cheap one becomes obvious quickly. Water gets in at the top, at joints, at fixings and at every untaped corner, and once it is behind the boards it tends to stay there. So when homeowners ask whether they should choose "siding" or "cladding", the useful answer is that you are really choosing between materials and systems, not between two rival products.
Siding and cladding: what UK homeowners actually mean
In Britain, cladding is the umbrella term. It covers any external skin fixed over a wall: timber weatherboarding, uPVC boards, fibre cement, metal, brick slips, hanging tiles, stone. Siding is mostly an American import, and when it is used here it usually means horizontal boards, often uPVC or composite, fixed in overlapping courses.
Practical upshot: stop comparing "siding versus cladding" and start comparing timber against fibre cement against uPVC against metal. The performance and the price sit with the material and the way it is fixed, not with the word on the quotation.
Weather resistance: what survives a British winter
Our climate is unforgiving in a specific way. It is not the total rainfall that causes trouble so much as wind-driven rain hitting a wall for hours, followed by cool, damp conditions that never quite let the structure dry out. Exposed sites in the west and on the coast take far more punishment than a sheltered street in the Midlands, and your choice should reflect that.
The detail that matters most
A ventilated rainscreen is the gold standard. Boards are fixed to vertical battens, which create a cavity behind the cladding. Any water that gets past the boards drains down the back of the cavity and out at the base, while air movement dries everything out. Behind that sits a breathable membrane protecting the structural wall.
Direct fixing, where boards go straight onto the wall, can work on a sound, dry substrate with generous roof overhangs, but it is far less forgiving. If a supplier's quote does not mention battens, a drained cavity, insect mesh and a clear ventilation path at the top and bottom, ask why.
Material notes worth knowing:
- Timber performs well when it can dry. Seal end grain, allow a gap for movement, use fixings that will not corrode, and keep a decent lap on feather-edge boards so water is thrown clear.
- uPVC is waterproof but expands and contracts noticeably. It needs expansion gaps at joints and slotted or oversized fixing holes, otherwise boards bow and crack in the first hot spell.
- Fibre cement is stable, rot-proof and moves very little. It is heavier to handle and can chip on impact. Cutting creates dust, so follow the manufacturer's guidance on blades and protection.
- Metal sheds water beautifully and gives crisp lines, but it dents and, near the sea, needs fixings chosen for salt exposure.
Cost: materials, labour and the long game
As a rough ordering, uPVC and softwood sit at the cheaper end, fibre cement, durable hardwoods and metal at the higher end. But materials are only part of the bill. Scaffolding, battens, membrane, trims, flashings, making good around windows and doors, and disposal of old cladding can easily match or exceed the cost of the boards themselves. Awkward access, dormers and gable peaks add labour.
Then there is maintenance. Timber wants recoating every few years if you want to keep its colour, though many people deliberately let it silver. uPVC mostly wants a wash, more often on north-facing walls where algae settles. Fibre cement and coated metal need little beyond cleaning. Over fifteen or twenty years, a cheaper board that needs repainting twice can close much of the gap with a pricier one that does not.
Get at least three quotes against the same written specification: same material, same thickness, same fixing method, same scaffold provision. Otherwise you are comparing nothing.
Style and kerb appeal
Timber weatherboarding is the most forgiving choice visually. Feather-edge boards suit cottages and coastal towns, shiplap gives cleaner shadow lines, and a vertical board-on-board arrangement will make a modern extension look deliberate. Cedar and larch weather to a soft grey; treated softwood holds a colour if you keep up with it.
uPVC is neat and consistent, and modern woodgrain finishes are far better than the glossy boards of twenty years ago. On a rendered 1930s semi it can look perfectly at home. On a stone cottage it usually will not.
Fibre cement and metal lean contemporary, and both look best with crisp, minimal trims and a properly considered corner detail. Brick slips and hanging tiles do the opposite job: they tie a new wall back to the local vernacular.
Whatever you pick, the finishing touches decide whether it looks built-in or bolted on. Corner trims, drip beads, head flashings over openings and the depth of the reveal at windows all read as quality, or as a rushed job.
Rules, permissions and the checks people forget
Flats, leasehold properties, listed buildings, conservation areas and Article 4 directions can all pull a simple re-clad into planning territory. Fire safety rules for cladding on flats and taller buildings have changed substantially in recent years, so if the property is anything other than a standard house, speak to your local planning authority and building control before ordering a single board.
Tell your insurer about the change, particularly if you are replacing render or brick with a combustible material. Check whether the work affects any warranty. And if scaffolding will sit over a boundary, have a word with the neighbour early rather than the week the scaffolders arrive.
How to choose without regretting it
- Work out your exposure. Coastal, hilltop and west-facing walls need a ventilated system and corrosion-resistant fixings.
- Decide the look before the material. Walk your street and note what already works.
- Budget for the whole job, not the boards. Ask each quote to show scaffold, membrane, battens and making good as separate lines.
- Insist on a drained and ventilated cavity with insect mesh and clear airflow top and bottom.
- Ask for the manufacturer's installation guide and confirm your installer follows it. Warranties usually depend on it.
- Agree a maintenance plan now, so recoating or washing does not come as a surprise.
Done properly, a well-chosen cladding system will keep the weather out for decades and quietly improve how the whole house looks. Done badly, it will trap damp against a wall you cannot see and cost far more to put right than it did to fit. Take an afternoon to compare materials honestly against your exposure, your budget and your street, and the decision usually makes itself.
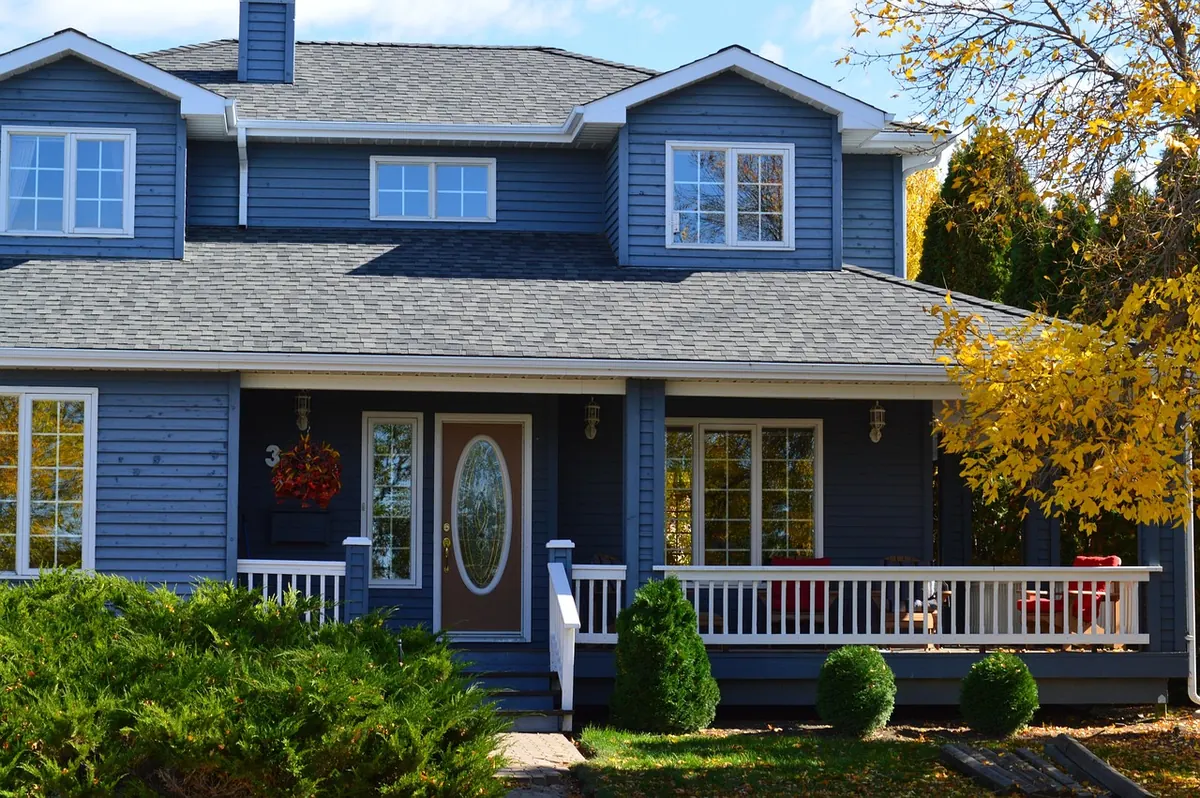
Photo: SnapwireSnaps / Pixabay

Checklist: Renovating Your Home's Exterior in the UK
A practical UK checklist for exterior renovations: the permissions to sort first, materials that survive...

How to Plan a Home Exterior Renovation: A Step-by-Step Guide
A practical, step-by-step guide to planning an exterior renovation: setting a realistic budget, checking...